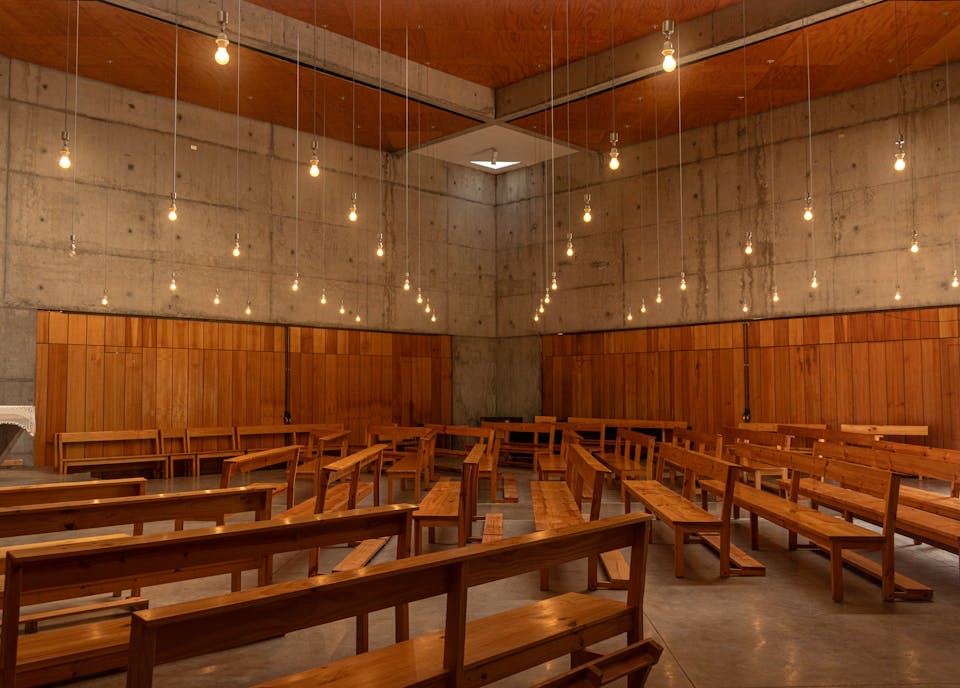
Church design continues to evolve — not toward extravagance, but toward intentionality. Across the Carolinas and Texas, we are seeing a consistent shift in how churches approach the spaces they build and renovate. The trends are not about chasing what is fashionable. They are about designing spaces that serve the mission of the church more effectively, more efficiently, and more sustainably than the generation of buildings that came before them.
Multi-Use Spaces Are the Standard, Not the Exception
One of the most significant shifts in church design over the past decade is the move toward multi-use spaces. Churches are no longer building single-purpose rooms that sit empty six days a week. Instead, they are prioritizing designs that support both worship and community use — maximizing the value of every square foot.
A fellowship hall that doubles as overflow seating on Sunday morning. A worship space that can host community events during the week. A lobby designed not just as a pass-through but as a gathering space where people linger before and after services. These are not compromises. They are intentional design choices that reflect how modern congregations actually use their buildings.
The practical implication is that building systems — lighting, audio, HVAC, furniture — need to support multiple configurations. A room that functions as a worship space, a banquet hall, and a community meeting room needs flexible lighting zones, a sound system that works for both spoken word and live music, climate control that can handle varying occupancy levels, and furniture that can be reconfigured without a crew of volunteers spending hours on setup. Designing for flexibility from the beginning is far more effective than trying to retrofit it later.
Seating Is Getting More Flexible
While traditional pews are still widely used — and still the right choice for many congregations — there is a clear trend toward more flexible seating options. Many churches are moving to individual chairs that can be arranged in rows for worship, grouped around tables for meals, or cleared entirely for community events. Others are choosing fixed theatre-style seating that offers the comfort and density of pews with individual seat definition and, in some cases, cup holders and tablet arms.
The decision between pews, chairs, and theatre seating is driven by how the space will be used. A church that values a traditional worship aesthetic and does not need to reconfigure the room will likely stay with pews. A church that hosts midweek dinners, youth events, and community programming in the same room may benefit from the flexibility of individual seating. The trend is not away from pews specifically — it is toward matching the seating to the way the space actually functions.
Hybrid approaches are also becoming more common. Some churches are installing pews in the main seating area with flexible seating in side sections or overflow areas. Others are using pew-style benches that can be moved, offering a traditional look with more versatility than fixed pews bolted to the floor.
Lighting as a Design Element
Lighting has become one of the most impactful design elements in church spaces — and one of the most cost-effective ways to transform the feel of a room. The trend is not toward complex, production-heavy lighting systems. It is toward simple, well-planned lighting that enhances the atmosphere without adding unnecessary complexity or cost.
Warm-toned lighting in the 3000K range has become a near-universal standard for worship spaces. It creates a welcoming, intimate feel that works equally well for traditional and contemporary services. Cool or neutral tones — common in older fluorescent installations — are being replaced as churches recognize how significantly color temperature affects the emotional quality of a space.
Layered lighting is another trend. Rather than a single type of fixture blanketing the entire room, churches are using a combination of ambient, accent, and task lighting to create depth and visual interest. Cove lighting along ceiling lines, pendant fixtures over gathering areas, and focused stage lighting for the platform — each layer serves a specific purpose and can be controlled independently, allowing the room to adapt to different uses and moods.
The cost of LED technology has dropped significantly, making high-quality, dimmable, color-consistent lighting accessible even for modest budgets. For churches considering a renovation, upgrading the lighting is often one of the highest-impact, most cost-effective improvements available.
Clean, Durable Finishes Over Ornamentation
Material selections are trending toward simplicity and durability. Painted millwork is replacing stained wood in many projects — it is easier to maintain, less expensive, and gives a clean, modern look that ages well. Simple wall treatments — clean drywall with intentional accent walls rather than heavy paneling or wallpaper — are the standard in most new church construction.
Flooring choices reflect the same sensibility. Luxury vinyl plank and polished concrete have become popular for their durability, ease of maintenance, and visual warmth. Carpet tile remains common in seating areas for its acoustic benefits and comfort underfoot. The trend is away from materials that require significant ongoing maintenance and toward finishes that look good, hold up to heavy use, and can be repaired or replaced in sections rather than requiring a full-room overhaul.
This does not mean church spaces are becoming generic or sterile. The best projects use simple materials with intentional design — a feature wall of reclaimed wood, a carefully selected accent color, a ceiling detail that draws the eye upward. The goal is warmth and character without excess — spaces that feel inviting and purposeful rather than overdone.
Traditional Is Not Disappearing
It is worth noting that traditional church design has not gone away. There are still projects being built with brick, stucco, ornate trim, heavy columns, and stained glass. Some congregations deeply value that aesthetic, and it reflects their theology and identity in a way that contemporary design does not. The trend is not a rejection of tradition — it is a broadening of what church design can look like.
What has changed, even in traditional projects, is the emphasis on cost-consciousness and functionality. Ornate does not have to mean wasteful. A traditional exterior can be paired with modern building systems that are more efficient and less expensive to operate. A classic sanctuary layout can incorporate contemporary lighting and audio technology without compromising the aesthetic. The best traditional projects are the ones that honor the style while being smart about how the budget is allocated.
Intentional Design Over Excess
The overarching trend across every style and denomination is intentionality. Churches are being more thoughtful about why they make the design choices they make — not defaulting to what the last church down the road built, and not chasing trends for their own sake. They are asking better questions: How does this space serve our mission? How will it function five, ten, twenty years from now? Where should we invest and where should we exercise restraint?
That kind of intentional thinking produces better buildings — spaces that are practical, beautiful, cost-conscious, and built to serve the congregation that worships in them. It is less about what is trendy and more about what is right for the church. And that is the most durable trend of all.
"The overall trend is less about excess and more about intentional design — spaces that serve the mission of the church while remaining practical and cost-conscious."
